Design Question
What would you change if this part of Paper City had to serve twice as many people?
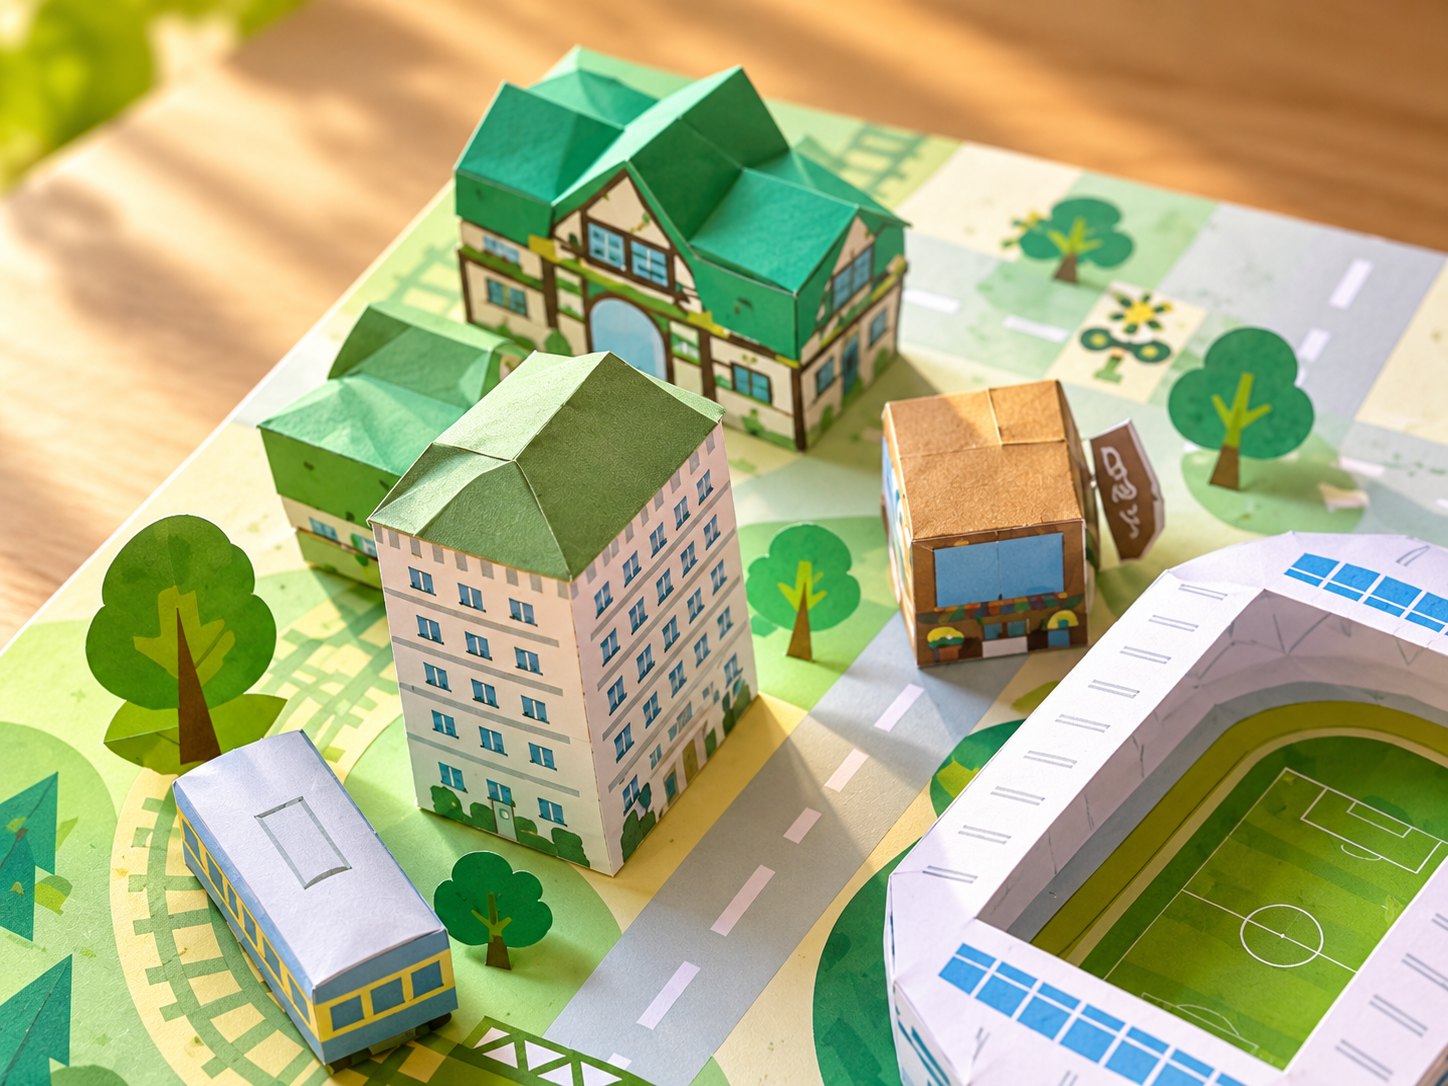
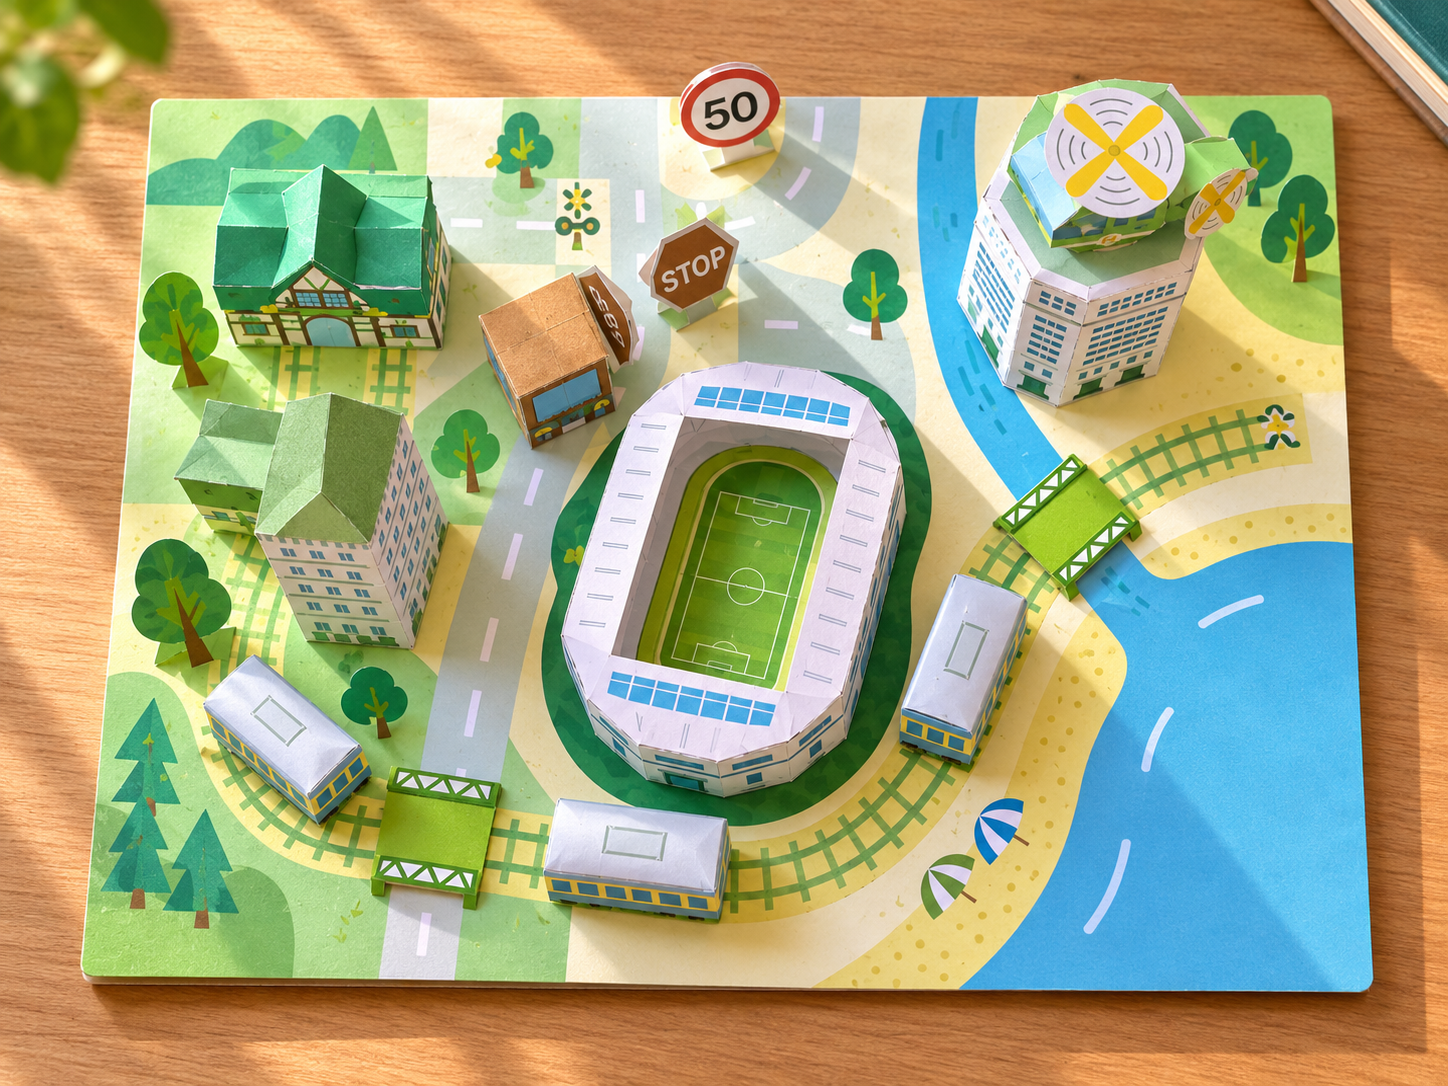
Different viewpoints reveal different design decisions in the model.
This section goes deeper into the project with clear explanations, design thinking and visual examples.
The top view explains the overall layout most clearly.
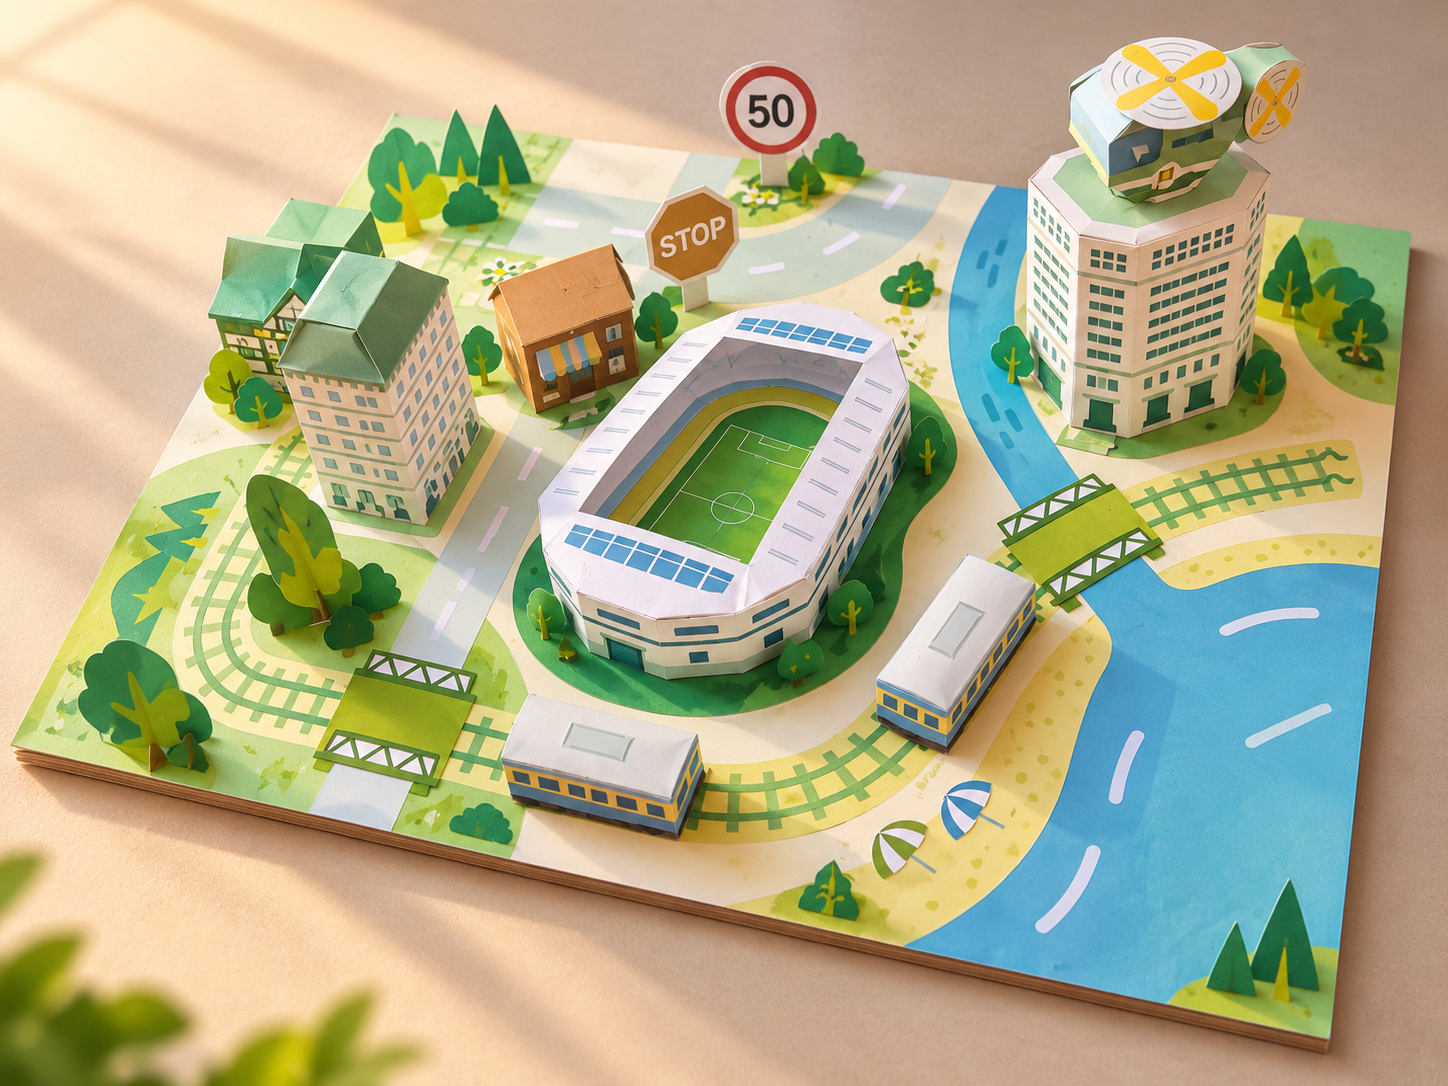
An angled view shows height, depth and relationships between buildings.
A closer view reveals the pitch, walls and surrounding railway.
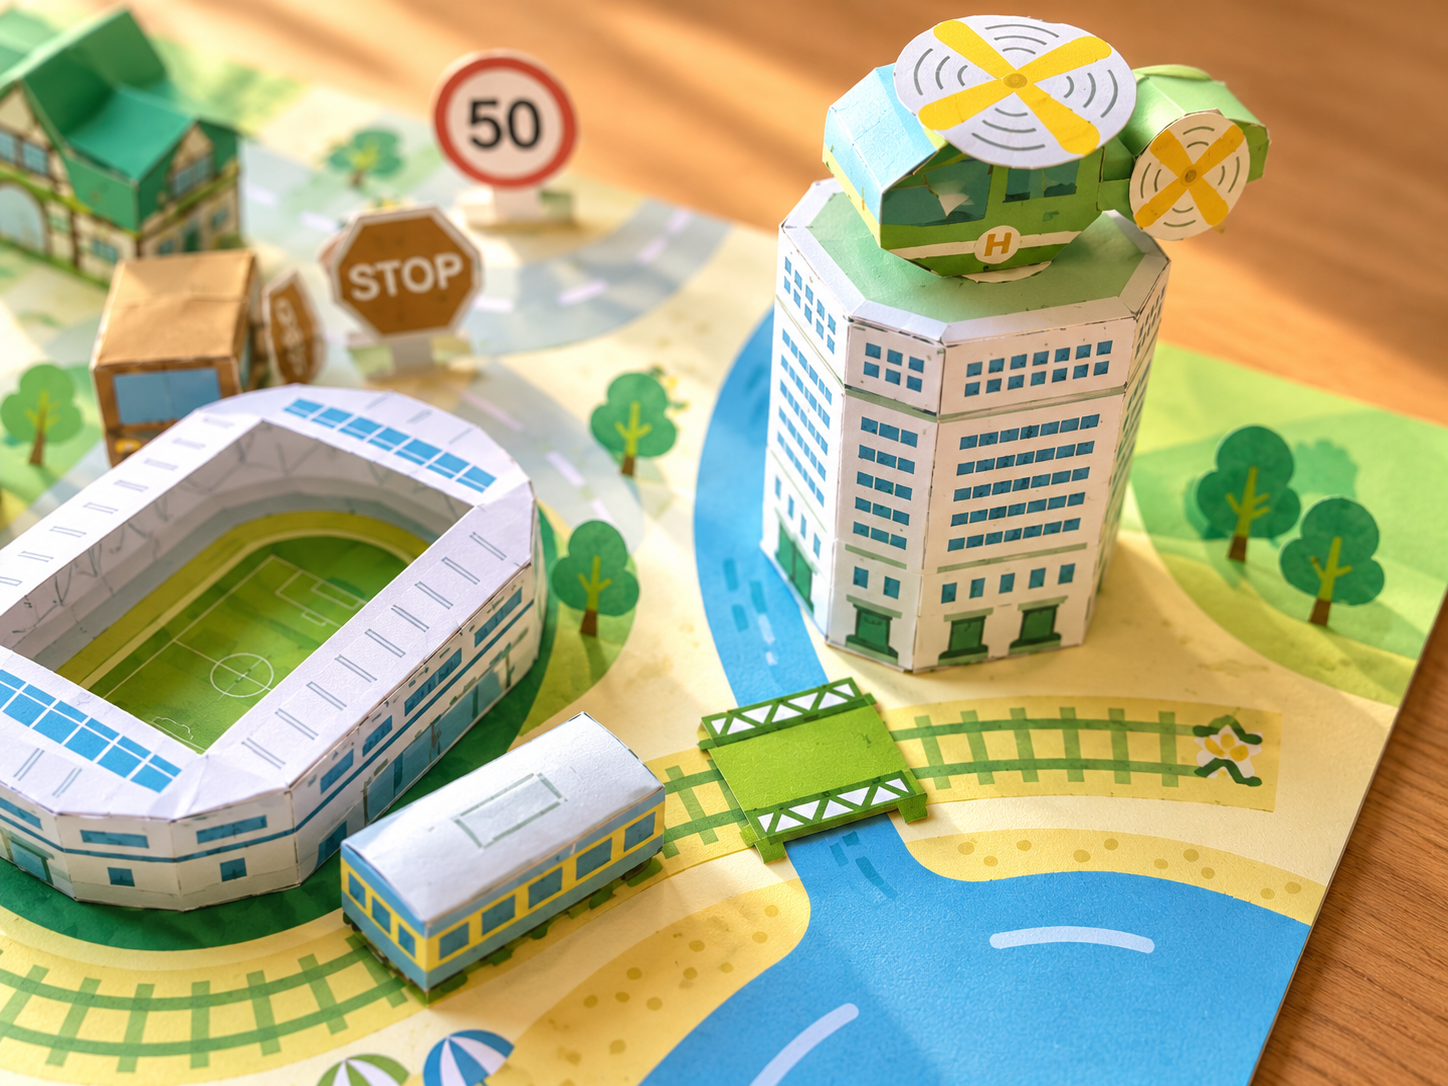
The tower view highlights height and the unusual rooftop element.
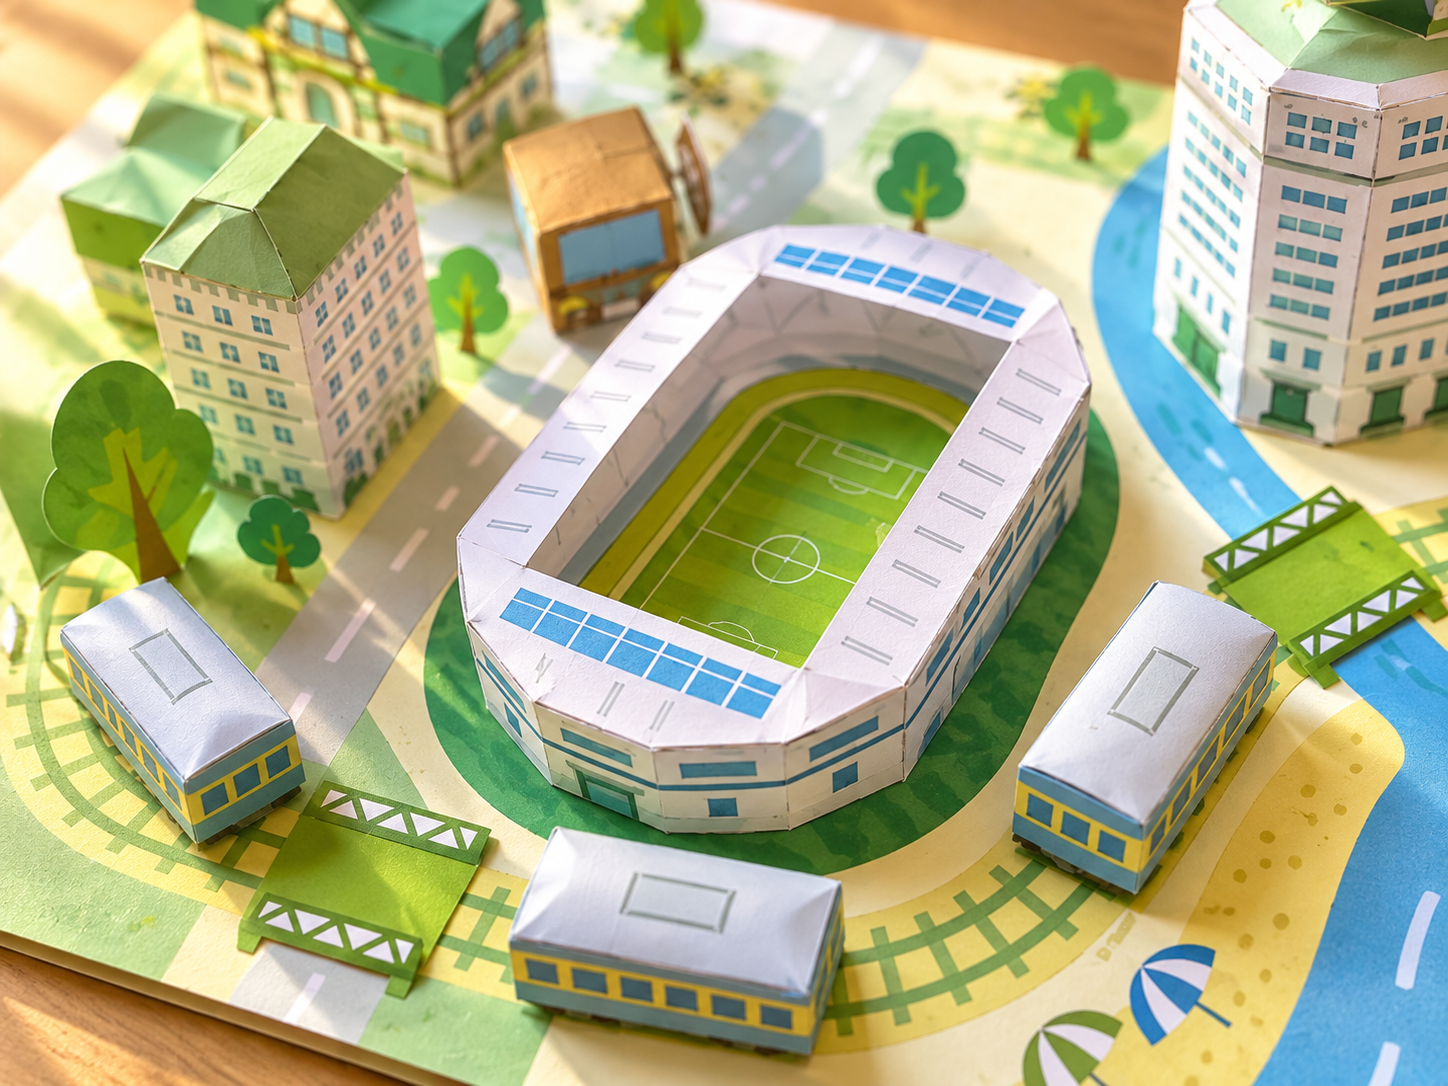
Rail-focused images show train scale, track curves and bridge crossings.
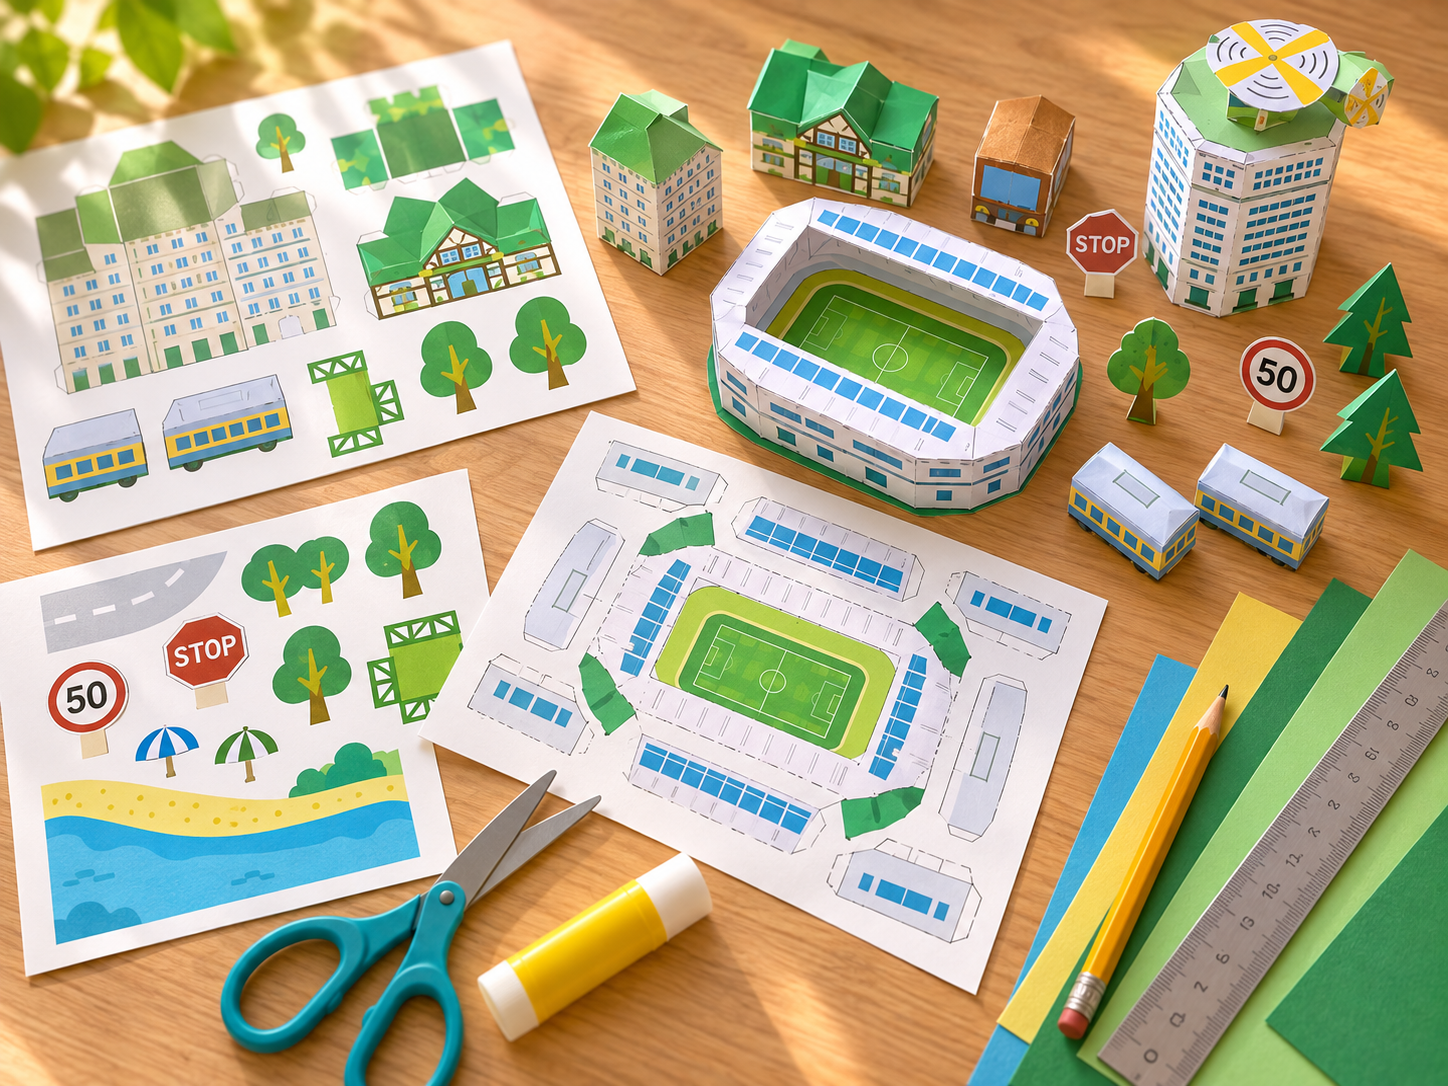
Making-of visuals explain how paper parts, tools and templates come together.
What would you change if this part of Paper City had to serve twice as many people?
How could the same area use less material, create more shade or support more greenery?
Which paper component would be hardest to remake accurately, and how could the template be improved?