Design Question
What would you change if this part of Paper City had to serve twice as many people?
The complete step-by-step process from flat sheets to a 3D city.
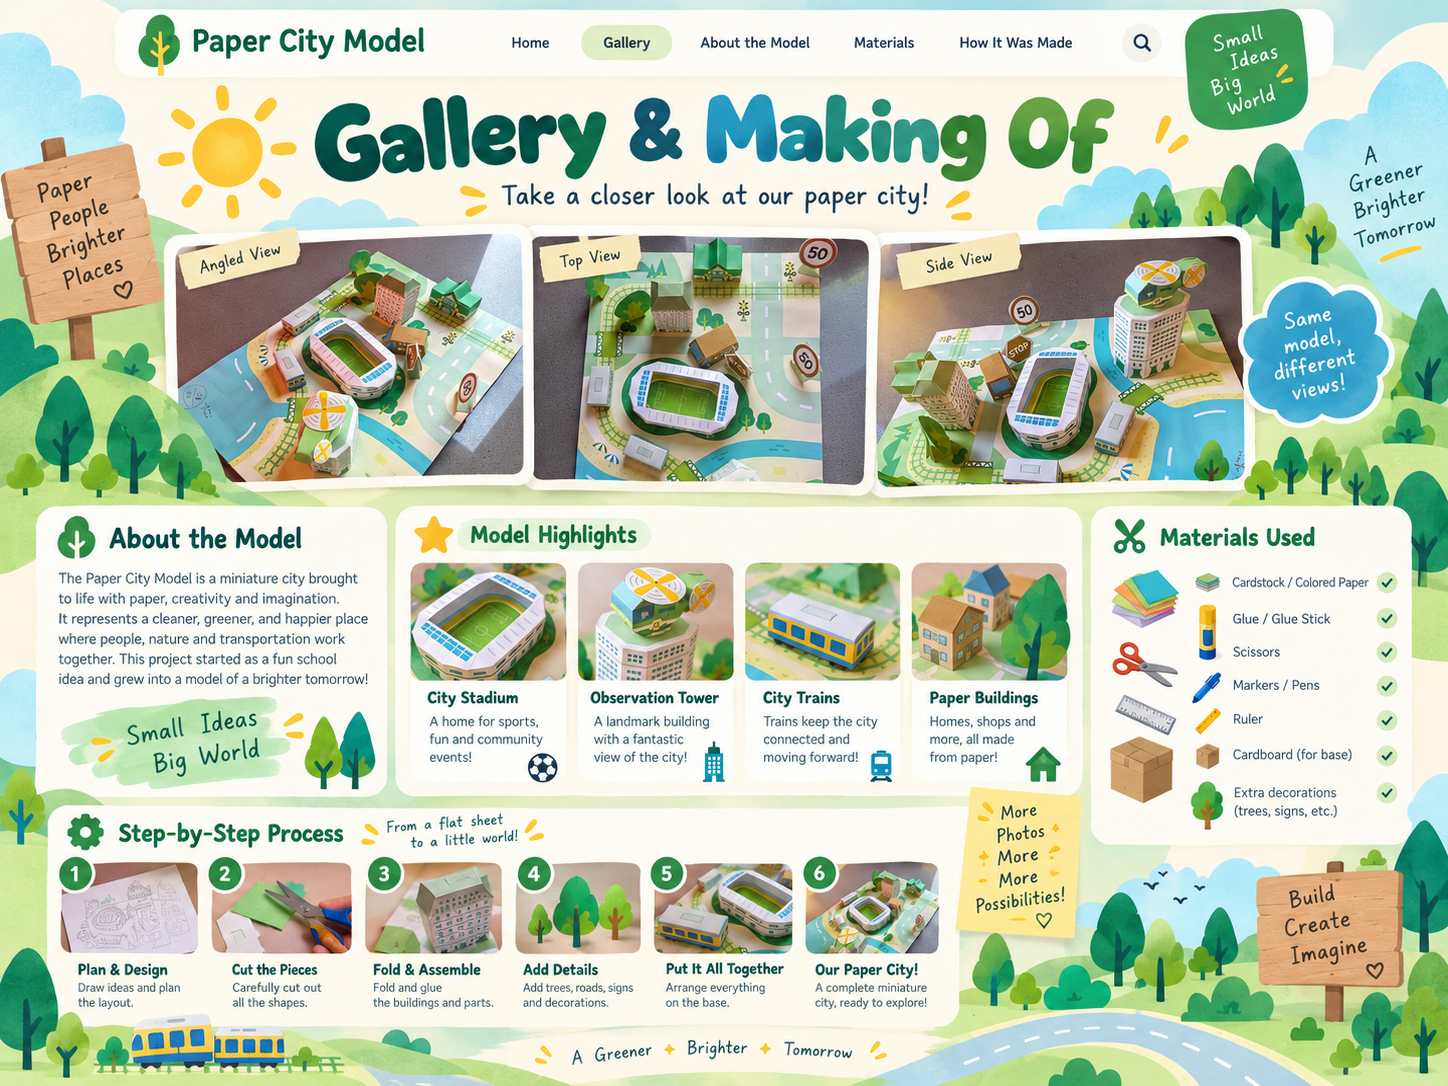
This section goes deeper into the project with clear explanations, design thinking and visual examples.
Before cutting anything, decide where the largest landmarks will go and reserve space for roads, rail and water.
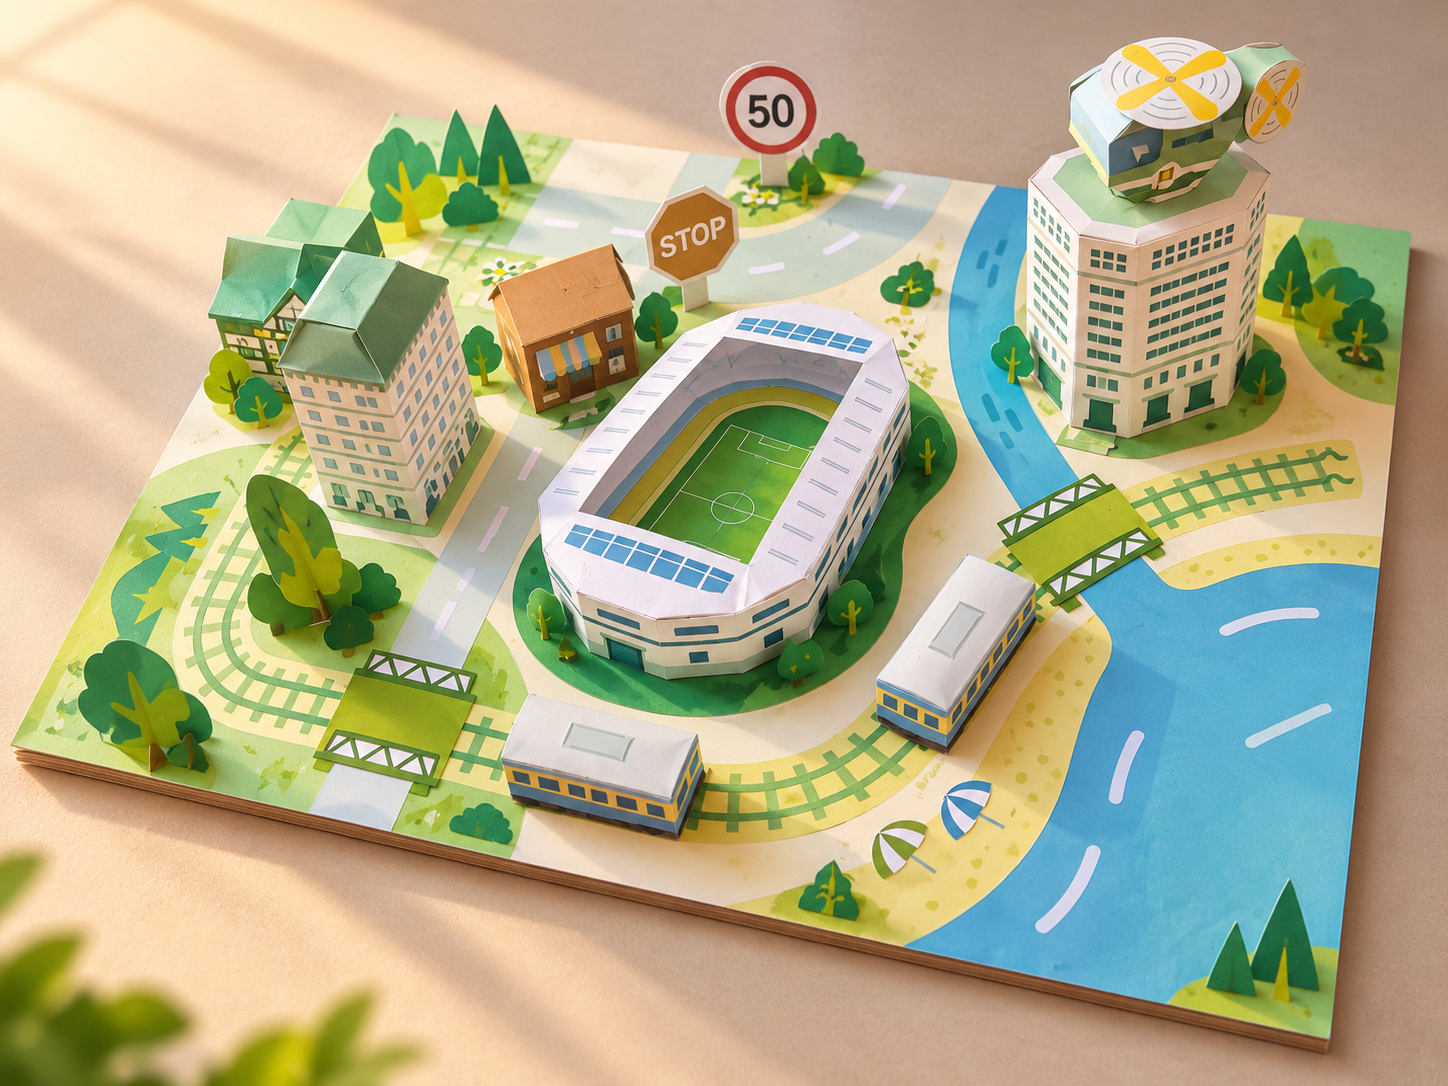
The different pieces should feel as if they belong in the same city. Relative size matters more than perfect real-world scale.
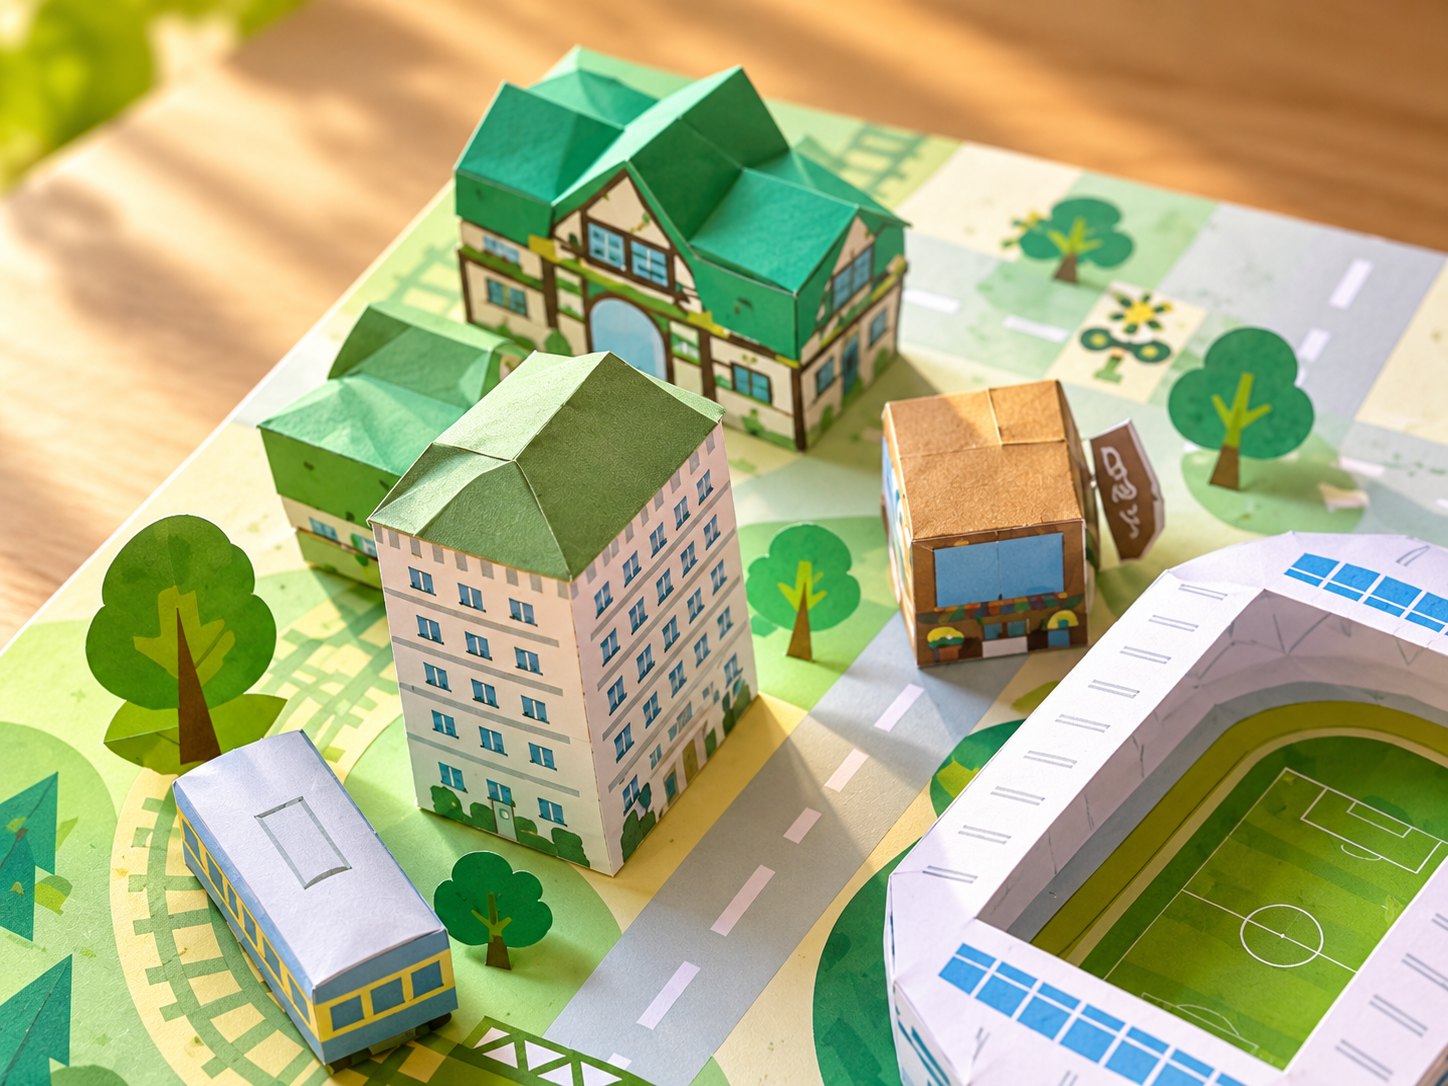
Careful cutting is important because small errors can make walls twist or roof sections misalign.
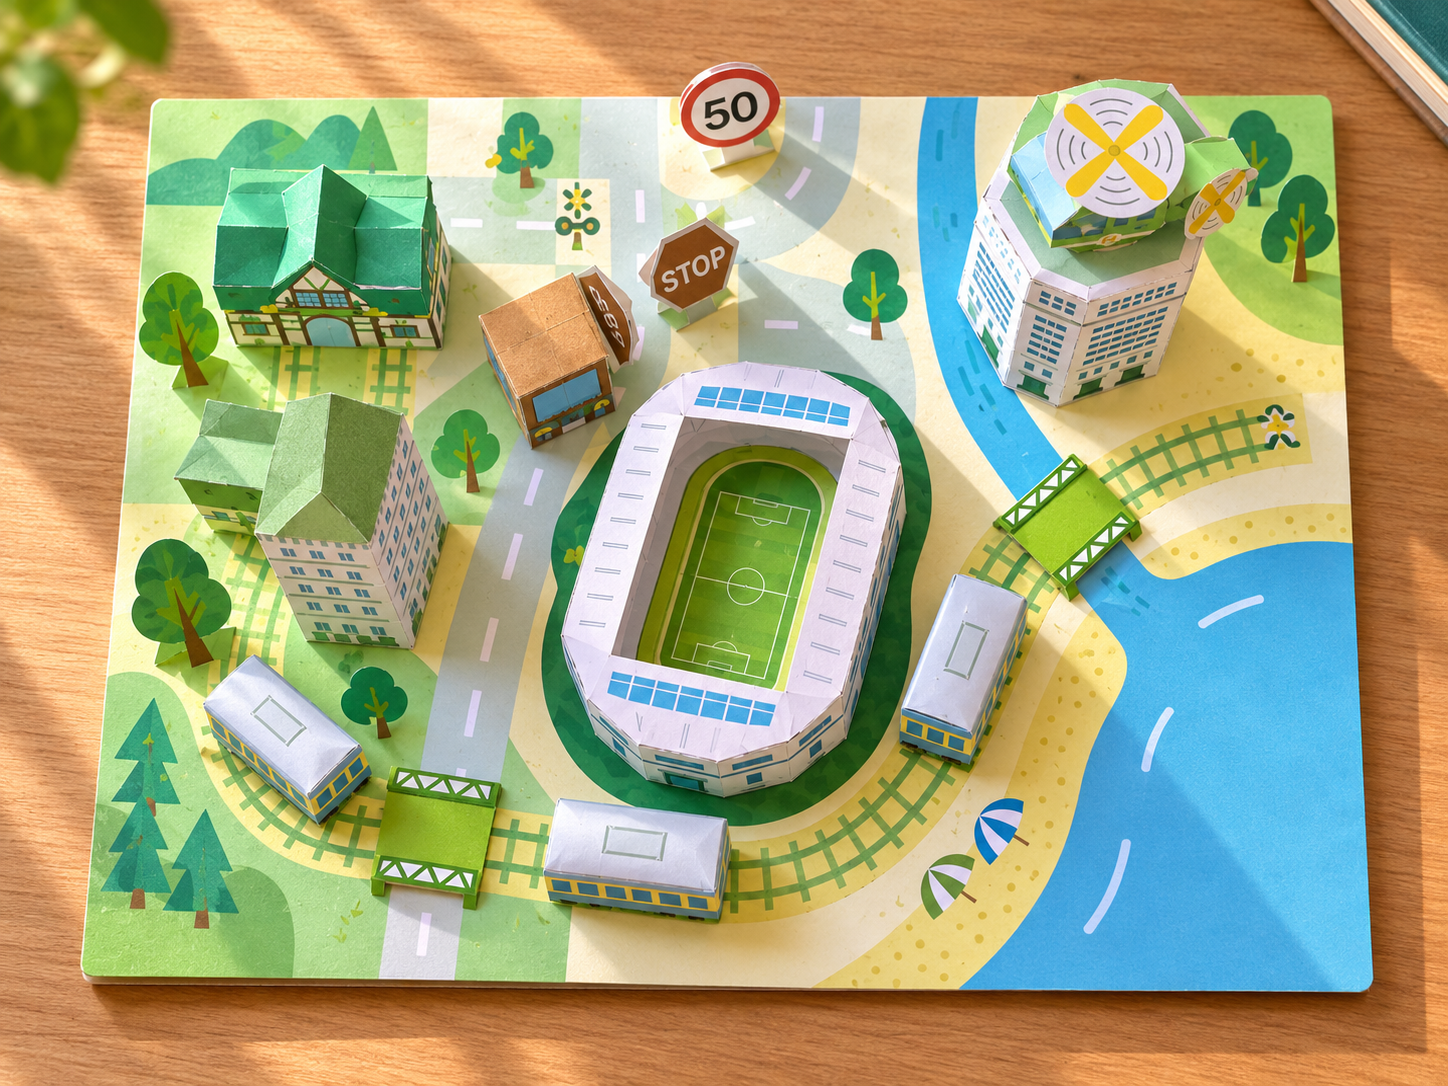
Flat shapes become three-dimensional through careful folding and gluing.
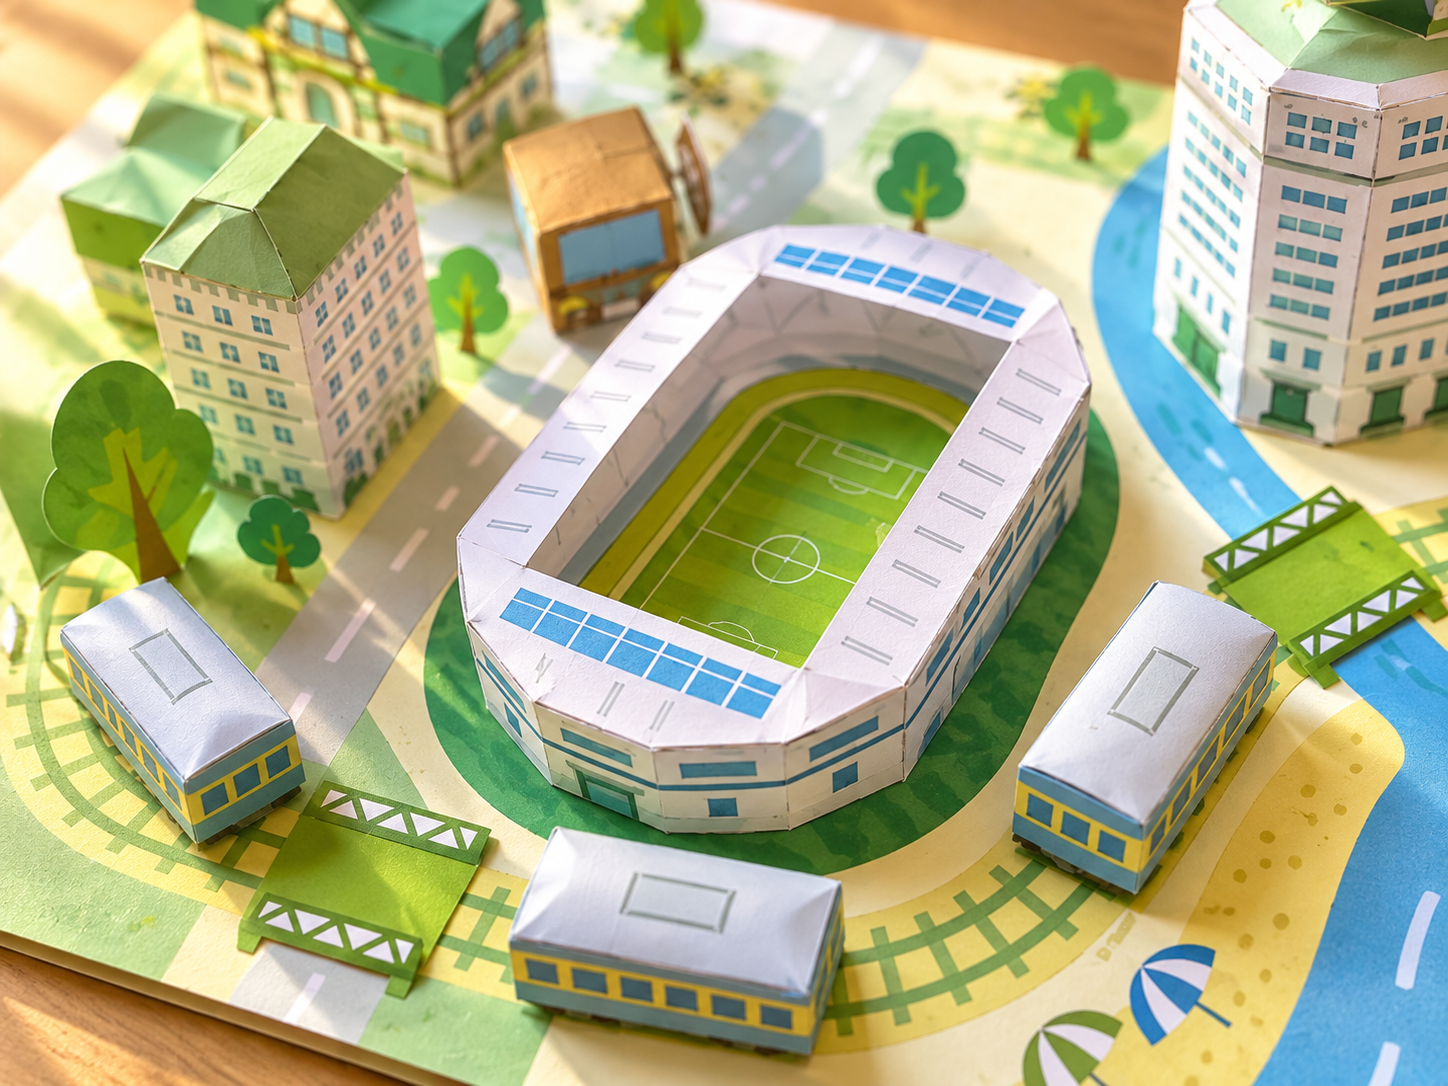
Test different layouts before permanently gluing major pieces onto the board.
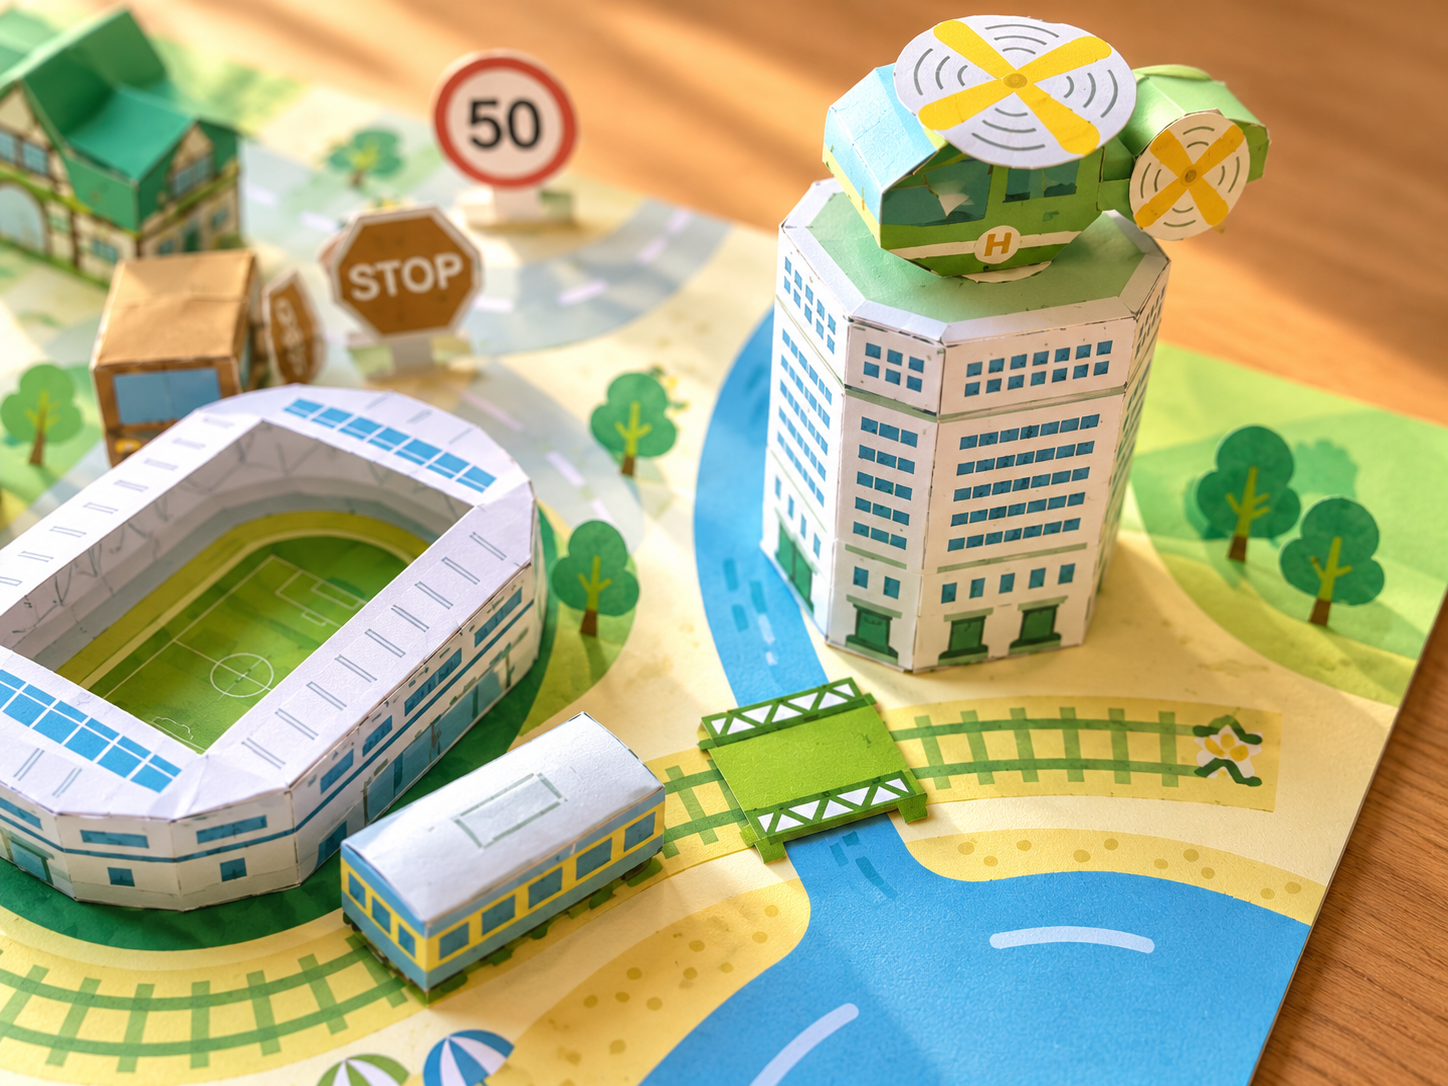
Trees, signs, bridges, track lines and smaller decorations create the final sense of realism.
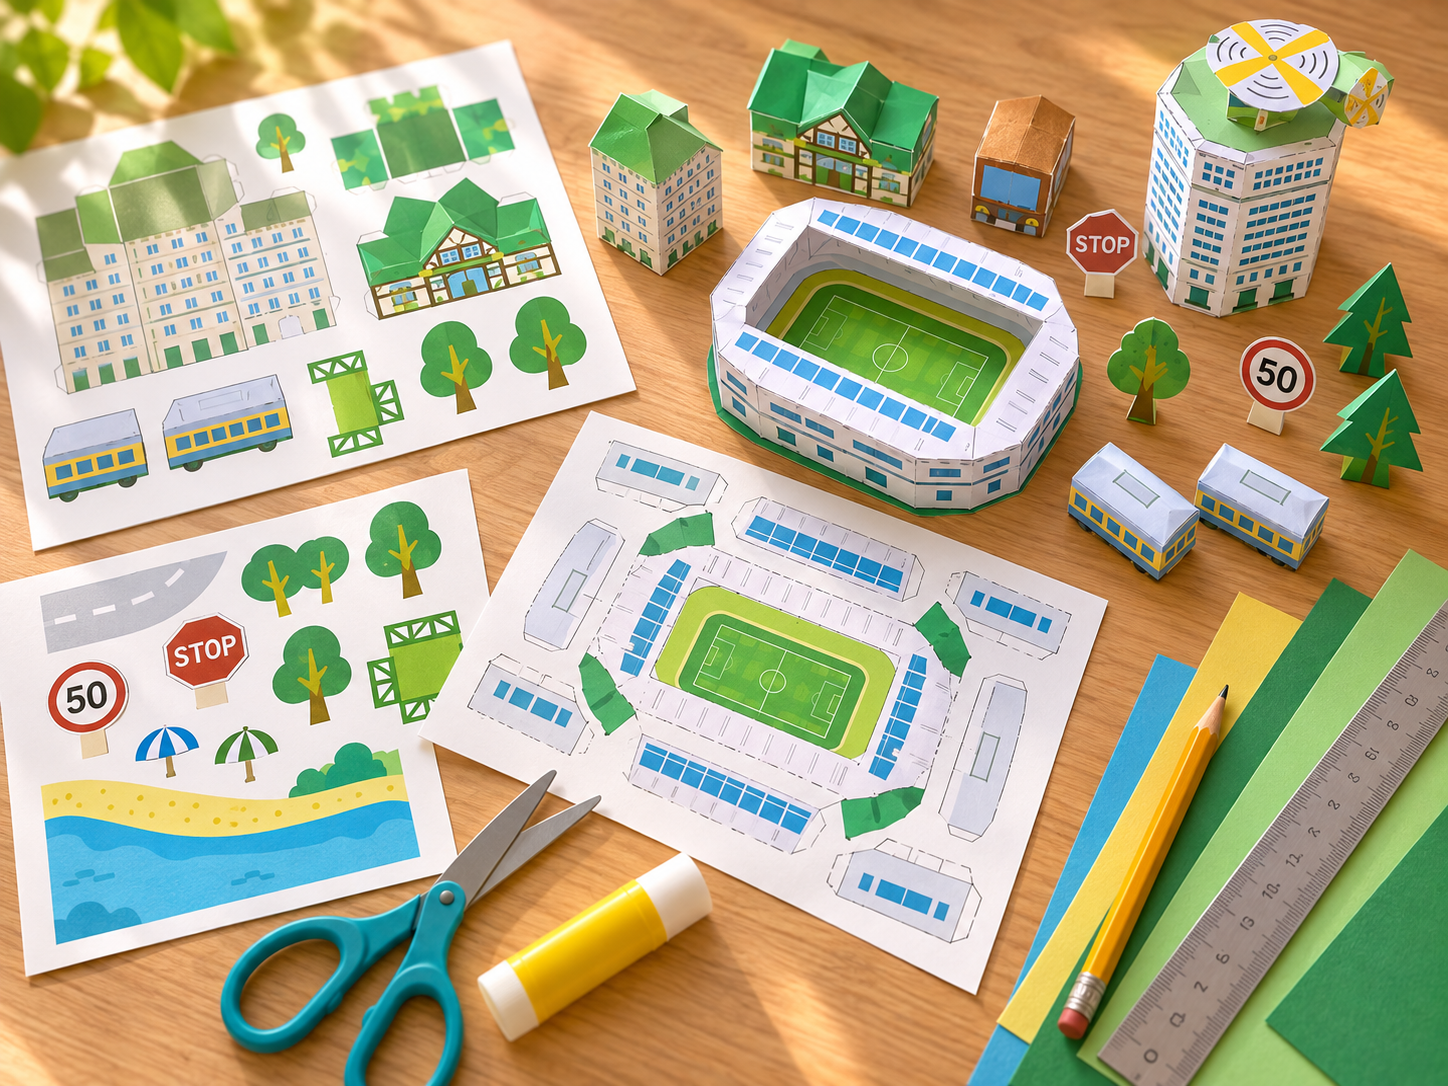
What would you change if this part of Paper City had to serve twice as many people?
How could the same area use less material, create more shade or support more greenery?
Which paper component would be hardest to remake accurately, and how could the template be improved?